Sunday, June 8, 2014

Pics of the finished product - A new Ryan Florence

As promised in my previous post, here are some pics of the finished inside. I took lots of photos. They are not all the best quality or angle, but I wanted to get as many as possible for those in the research phase and trying to figure out if this is the type of house for them.

Let's start with the garage:                 Service door. I like that it is placed in the back left of the garage (when facing the house). Some in the development have the service doors at the front left of the garage.
                                                           View from the entry of the garage.
                                                           Standing on the steps from the garage, you can look into the mud room. Laundry on the right, and empty space on the left. We will probably get a few hooks and things to hang our jackets when we come in to the house through the garage.
                                                           Looking out into the garage from the mud room
                                                           Looking in straight from the garage
                                                           Opposite corner showing the service door from the front of the garage.


The finished basement. Here are some to start:  From the stairs, the egress window is on the far right, storage is on the left.
                                                           This pic, I am standing at the storage door and looking out into the finished basement.

                                                           Looking down the stairs to the finished basement from the formal living area
Next is the formal living area and the powder room
                                                          This pic is taken from the morning room looking toward the front of the house. They still have protective padding down, but we did something a little different and had the laminate come all the way to the stairs. We didn't want it chopped up

                                                         Standing next to window in the family room, looking up the stairs and toward the formal room
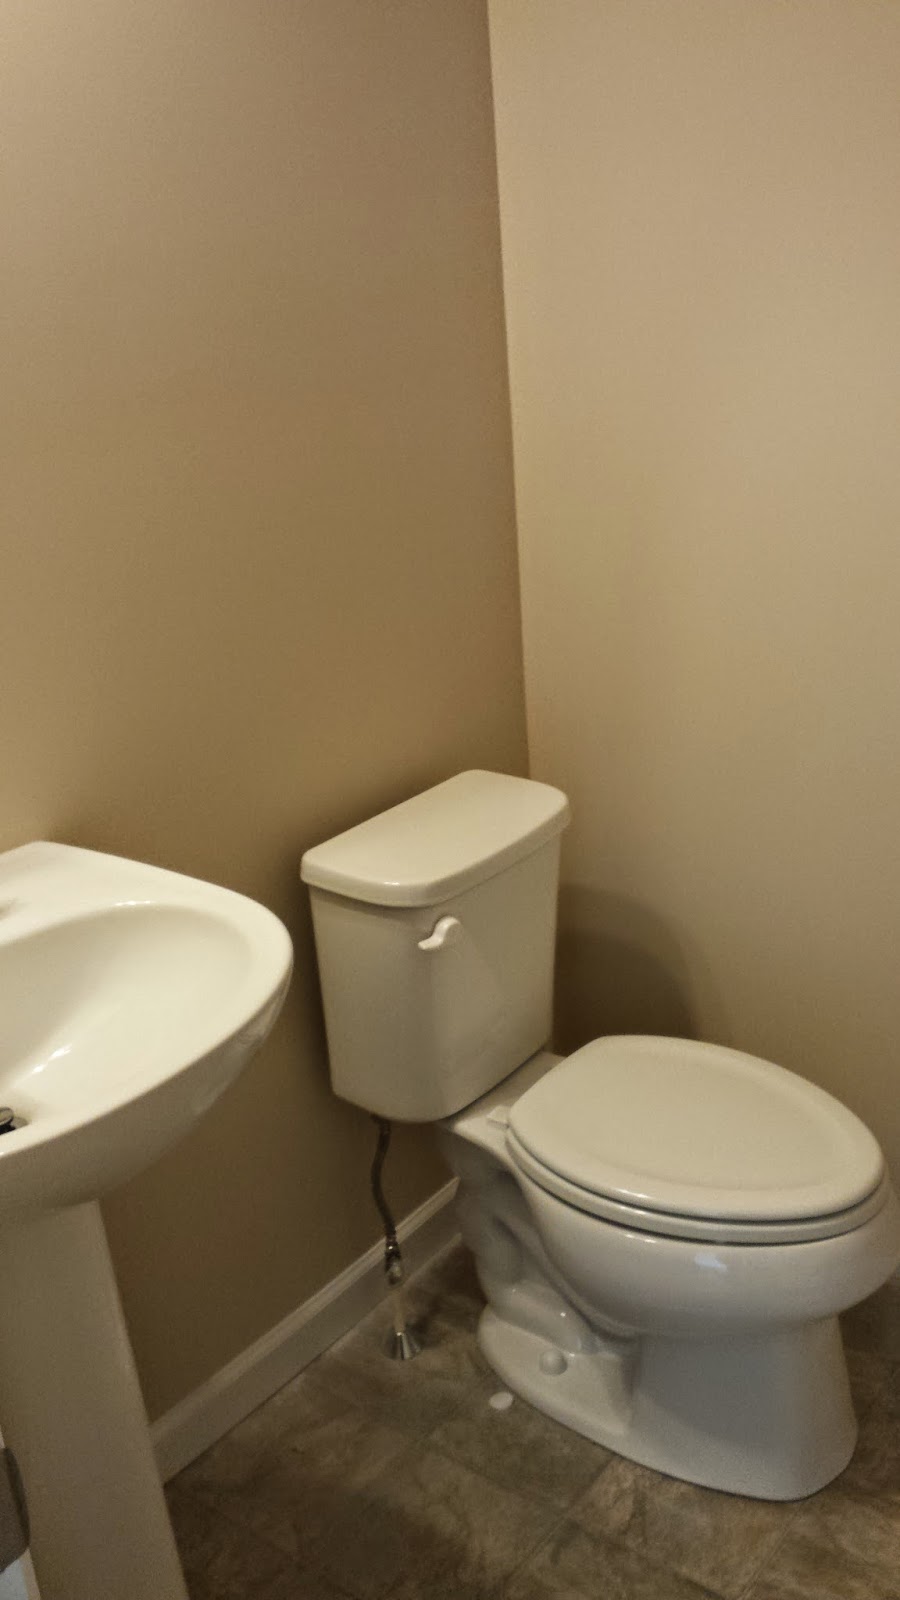
                                                           Looking in at the powder room


The View: Just a quick break while I get my kitchen and master suite photos to upload. Here are some pics of the view in the community we have built.

                                                           Backyard to the left
                                                           Backyard to the right

 Master bath and closet:


Sorry to those looking at the blog. I couldn't get the second level look with the loft to upload and I have tried several times. I will have to do that tomorrow. It will include the bathroom vanities. Here is what I could get to upload above.

Kitchen and morning room:


Longest week ever

Wow!  I am shocked I have not updated in a couple weeks. As mentioned in the blog, our best friends got married Memorial Day weekend, and since then it has been a whirlwind of activity.

Since that week, my husband and I have been taking weekly walkthroughs at the new house with the project manager. This is available upon request, and they don't really go out of their way to say this available. However, again, I want to say our project manager has been awesome. We are very lucky we got him working on our house. It has been the least stressful aspect of the entire selling/building/moving process.

Since my last post, there has been so many things that happened. The lawn was officially installed. Garrett, our PM went out and bought hoses and sprinklers for us, and started watering the lawn as he didn't want the lawn to die since it needed to be watered and we wouldn't be living there for a few weeks. The kitchen was installed, then the laminate in the formal living area, and then carpet was installed last. I feel since the carpet was installed, it made everything more real looking and like a finished product. 

Friday, 06/06/14 we were told by the PM at our weekly walkthrough that the house is done! There are two days next week scheduled for cleaning, but other than that.....everything is in place. I have a few pics from last week to post. I am hoping to get to the house to take pics of everything and I will post a separate post dedicated to just the pics of the finished product. The house looks great. I am so excited that our choices turned out to our liking.

As my title header, this is going to be the longest week ever. We have our absolute final walkthrough Thursday morning at 9am.  We then close at 10am on Friday where we will get the new keys to our house. My husband took off from work, so he will go wait for our appliances to be delivered and for some of our installers for cable and such to show up. I have to work unfortunately. I have a few other people using vacation time in the office, and am not able to miss work. We will have all weekend though. And I am certainly not complaining about getting out of a portion of moving (I think it is one of the things I dislike the most in life).

I have heard you shouldn't schedule your appliances to be delivered the same day as closing in case things get changed. The lawyers, NVR, and Ryan Homes have pretty much guaranteed us we are set to go Friday at 10. Keeping our fingers crossed.
Photos later of the entire house.

Tuesday, May 20, 2014

Lock in- its official when you lock in your rate

Things are looking a bit official. Today we locked in our rate with NVR mortgage.  My husband and I received a page document to lock in our rate at 4.25%.  By the way, I had to pursue our mortgage rep to see what the rates were and if we could lock.  If I had not asked him, I am wondering if he would have ever reached out to me to let me know what was going on with locking rates. We haven't heard from him in particular since January. We have heard from our underwriter and processor, but never him. Reviewing the documents there are some things I think are questionable, but I never get a clear answer from NVR.  We are paying $166/month in PMI insurance which is just UGH! but researching online it says a typical payment for our mortgage amount is around $160 so at least that is around the standard. We will have to make additional payments to get the mortgage down to 78% LTV so we can refinance and not pay PMI.  However, what I am not happy with is I see all the interest they are making, and all the closing costs we are paying. In addition today, from the documents sent over, I see we are paying a $3000 origination fee. On top of the $150 application fee. So, not only will NVR earn the $195K over the life of the loan, they get $3000 just for doing the loan?  It doesn't seem right. 

I guess that leads me into the entire appraisal process and not sure what they are doing at NVR. I am tempted to get my own appraisal done after closing just to see what the difference is.  The appraiser came out a few weeks ago when we were in the rough dry wall phase and was able to give NVR an estimate of the house's worth. I understand they have been doing it a long time, but there was a discrepancy of what our house was appraised for, and what the houses are selling for in the area.  I am not to worried about it as I don't want the house to be assessed for more due to taxes, but it seemed a little shady they purposely appraise rate at the level above 80% LTV so PMI will have to be paid.  Just something to think about if you are in the research mode of financing a home.

I apologize for the stressful tone of the blog post today.  As I mentioned before, my best friend's wedding is coming up this weekend  (it is a big traditional Italian wedding), our current house is still for sale, I am in grad school, dealing with NVR, the miscellaneous contractors calling to introduce themselves (today was the heating and cooling people), and work full time. I love staying busy. Today I just felt like screaming! Its just so much going on. On top of all this, my son's preschool is planning the end of year festivities. I am trying to do it all. Unfortunately, I work at a strict workplace when it comes to time off.  I am working on a way to be able to accommodate my son's school activities on top of all the time I need to schedule for the final walk through, closing, and moving all within the same month.

My husband is  helping out. Today my husband brought the owner of the realty company through our current house to see what we are doing wrong and why it has not sold since we listed on January 31st.  He loves the house! There was nothing he would change and he thought it was listed pretty fair. I know he is the owner of the company but he said he doesn't know why we haven't sold it. Then there was talk about our realtor. I am not sure he is really committed to his job right now after the reflections from the owner of the company. It just kind of stinks. We are in a position where we cannot truly afford 2 mortgages for very long although we were approved that way, and now we have this realtor that really isn't working in our best interest.  It is frustrating.  Hopefully there is light at the end of the tunnel soon. 

On a lighter more positive note, our general contractor who is awesome texted me an update with some exciting pictures. The house has been painted, and all the electric has been installed. It is just awesome to see everything. In addition, the garage is full of stuff! Things such as the doors, cabinets, dishwasher, microwave, sinks, and faucets. Just so much!  Here are a ton of pictures from the update.   Enjoy! As always, feel free to ask me any questions, and I will do my best to answer.